Design is a Conversation
At Blue Streak, we listen to understand what matters to you and guide you toward choices that feel true to you. The best projects happen when we collaborate with genuine partnership, trust and a shared vision. Whether that means tracking down one perfect piece or opening the door to design-only showrooms, it's all part of the conversation.
Each project is customized based on the scope of work, complexity of your space, number of materials or finishes involved and your decision-making process. If you're exploring multiple stylistic directions, want to see numerous options or have several people weighing in on decisions, that affects the timeline and scope. We'll discuss all of this during our initial “chemistry check” conversation—a chance for us to understand what you're working with and figure out if we're a good match.
Depending on what you need, a site visit might come next—especially if you're considering Full Design Services or Strategic Furnishings sourcing. For Design Guidance Sessions, we might meet at a showroom instead. Either way, we'll figure out the best path forward together.
Our Services
We work together to design your space and select materials, finishes, and furnishings that reflect how you live, your style, and your spending priorities. Let's figure out the scope that fits your needs.
-
Starting at $600
For when you have one thing you can't quite land on — the right rug, the perfect piece of art, a paint color that's stumped you for months — or need expert input on a specific decision mid-project. We might shop together for tile or countertops, source one special piece for a room, or set aside a block of hours for guidance as decisions come up. No big project required — sometimes the right conversation about one thing is exactly what's needed.
You'll receive (as applicable):
Samples with ordering information
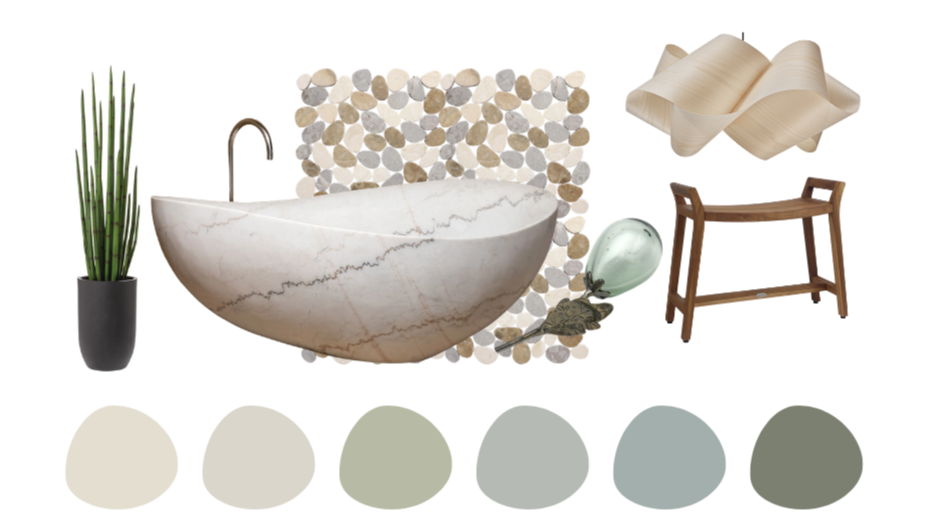
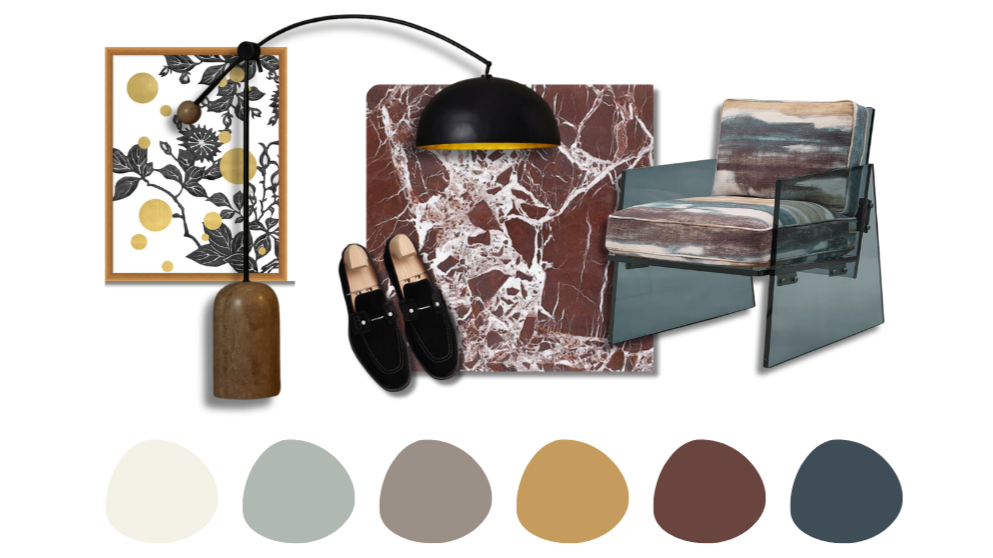
Design boards showing how selections work together
Documentation of our discussion and decisions
-
SPACE PLANNING
Starting at $2400
We measure your space and develop layout concepts to show you how it could work better. You'll get comprehensive drawings and renderings so you can visualize the possibilities.
You'll receive:
As-built drawings and measurements
Up to two layout concepts
Floor plans, elevations, and 3D renderings with detailed annotations
Up to one revision round
Handoff meeting with your contractor
Support during construction
SPACE PLANNING + MATERIALS
Starting at $5000
Everything above, plus we source and select materials and finishes. We visit showrooms together or bring handpicked options to you—depending on what works best. We gather samples, create design boards, and document everything for your contractor.
You'll receive:
As-built drawings and measurements
Up to two layout concepts
Floor plans, elevations, and 3D renderings with detailed annotations
Design boards with materials and finishes
Samples of all selections
Detailed fixtures & finishes schedule
Up to two revision rounds
Handoff meeting with contractor
Support during construction
SPACE PLANNING + MATERIALS + FURNISHINGS
Starting at $6000
Everything above, plus we source and select furnishings and decor to work with your style and spending priorities, finding distinctive choices that feel right for your home.
You'll receive:
As-built drawings and measurements
Up to two layout concepts
Floor plans, elevations, and 3D renderings with detailed annotations
Design boards with all materials and finishes
Samples of materials and furnishings (including custom upholstered pieces, wallpaper, window treatments)
Detailed fixtures & finishes schedule
Furnishings specifications and ordering information
Up to two revision rounds
Handoff meeting with contractor
Support during construction
-
Pricing varies based on scope
For an already-built space, we source furnishings and decor designed specifically for your home. We know where to find distinctive materials, finishes, and furnishings that reflect your style. We curate a personalized blend of custom pieces and ready-made selections, finding distinctive choices that work with your taste and spending priorities. The result is a home that feels unmistakably yours, not the predictable options everyone else is choosing.
You'll receive:
Samples (especially for custom upholstered pieces, wallpaper, and window treatments)
Design boards showing how pieces work together
Specifications and ordering information
Access to trade-only and exclusive sources
Full project management from purchase through installation
White glove delivery and installation services (optional)
Styling consultation to help you revel in your space