Austin Rental Remediation & Redesign
Austin, Texas (Remote project)
THE PROJECT
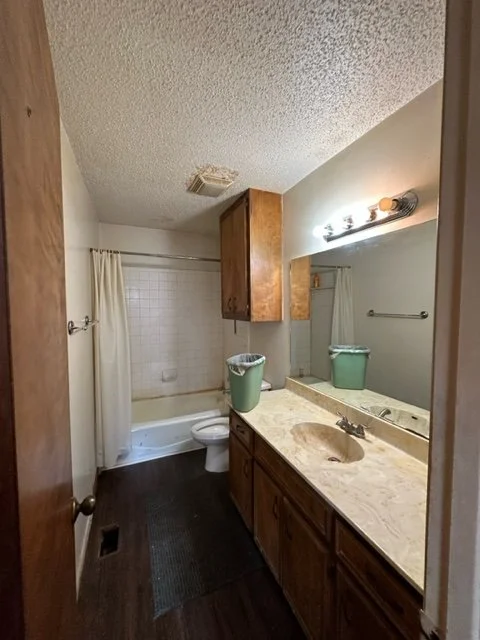
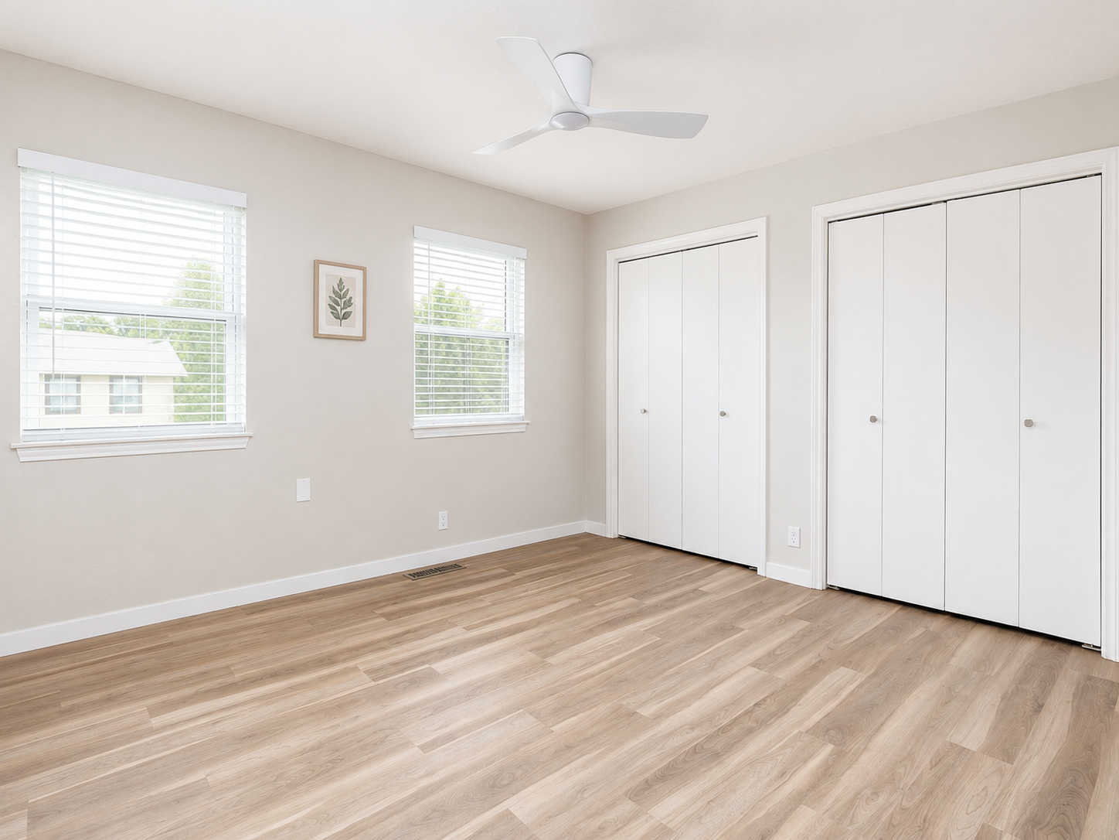
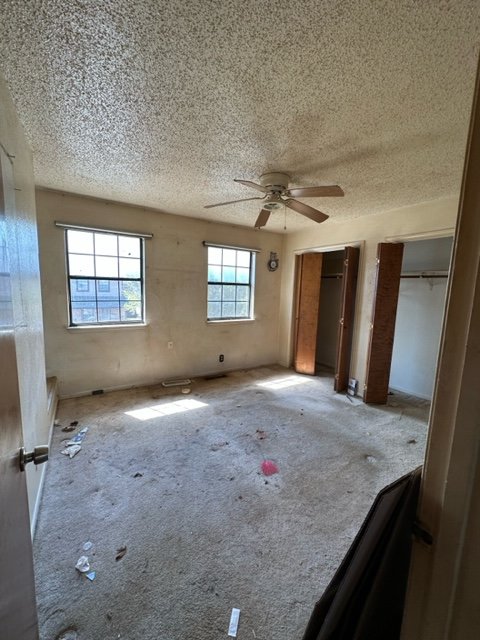
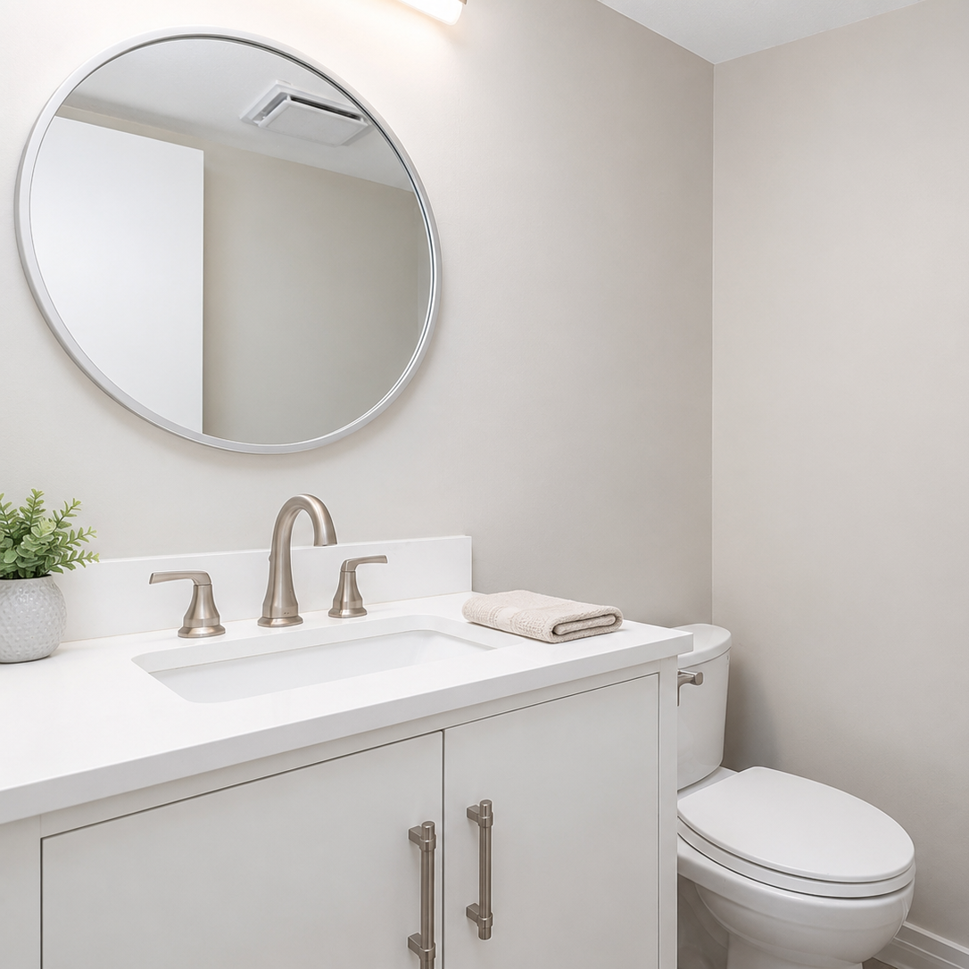
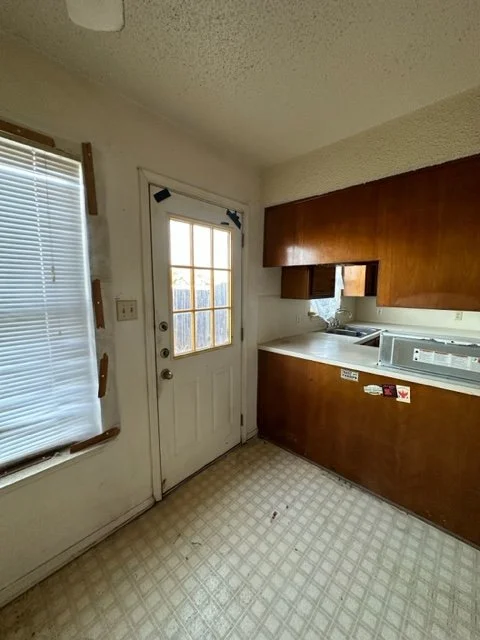
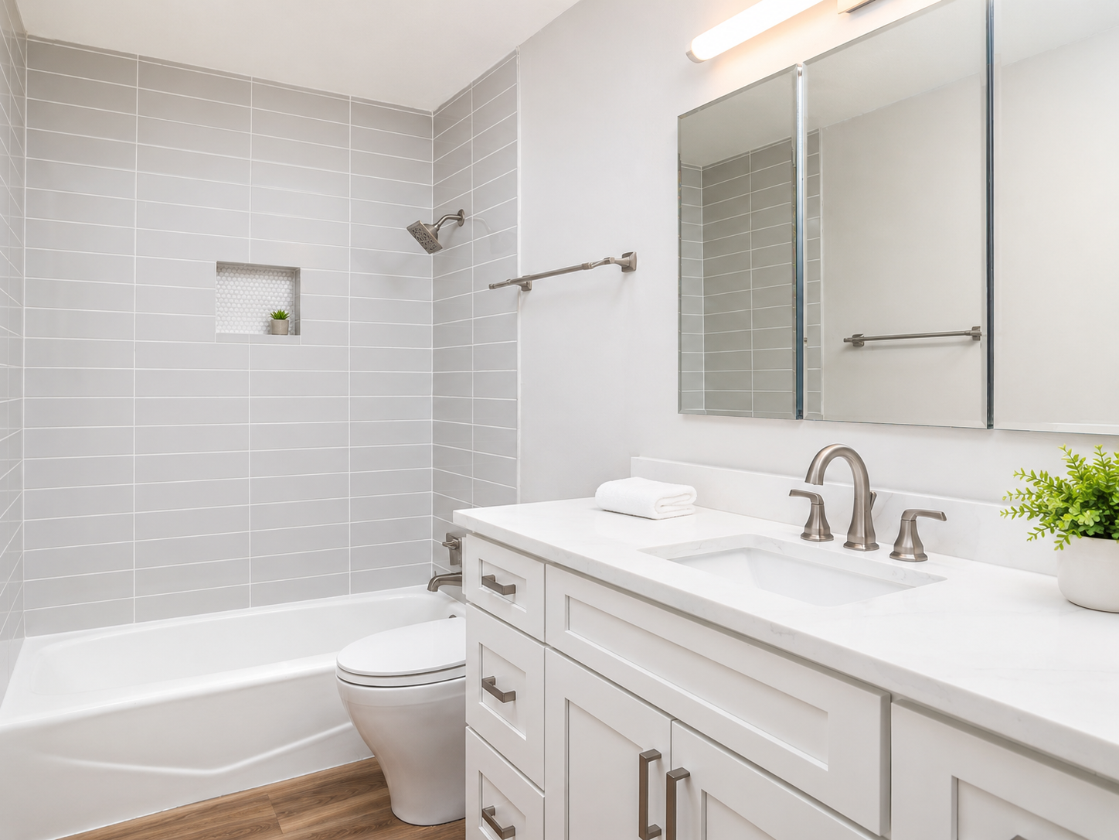
My Austin rental property needed complete remediation after a decades-long tenant moved out, leaving heavy smoke damage and decades of wear throughout. The entire unit required work: HVAC scrubbed, special paint to mitigate odors, all carpet and popcorn ceiling removed. The kitchen needed new appliances and cabinets. Both bathrooms needed new cabinets, mirrors, light fixtures, and plumbing fixtures. New flooring was installed throughout. I managed the project remotely with a clear vision for the space. Working with the property manager and contractor, I sourced locally available materials that reflected the look I wanted while balancing quality with budget—selecting fixtures that would serve tenants without soon looking cheap or worn.
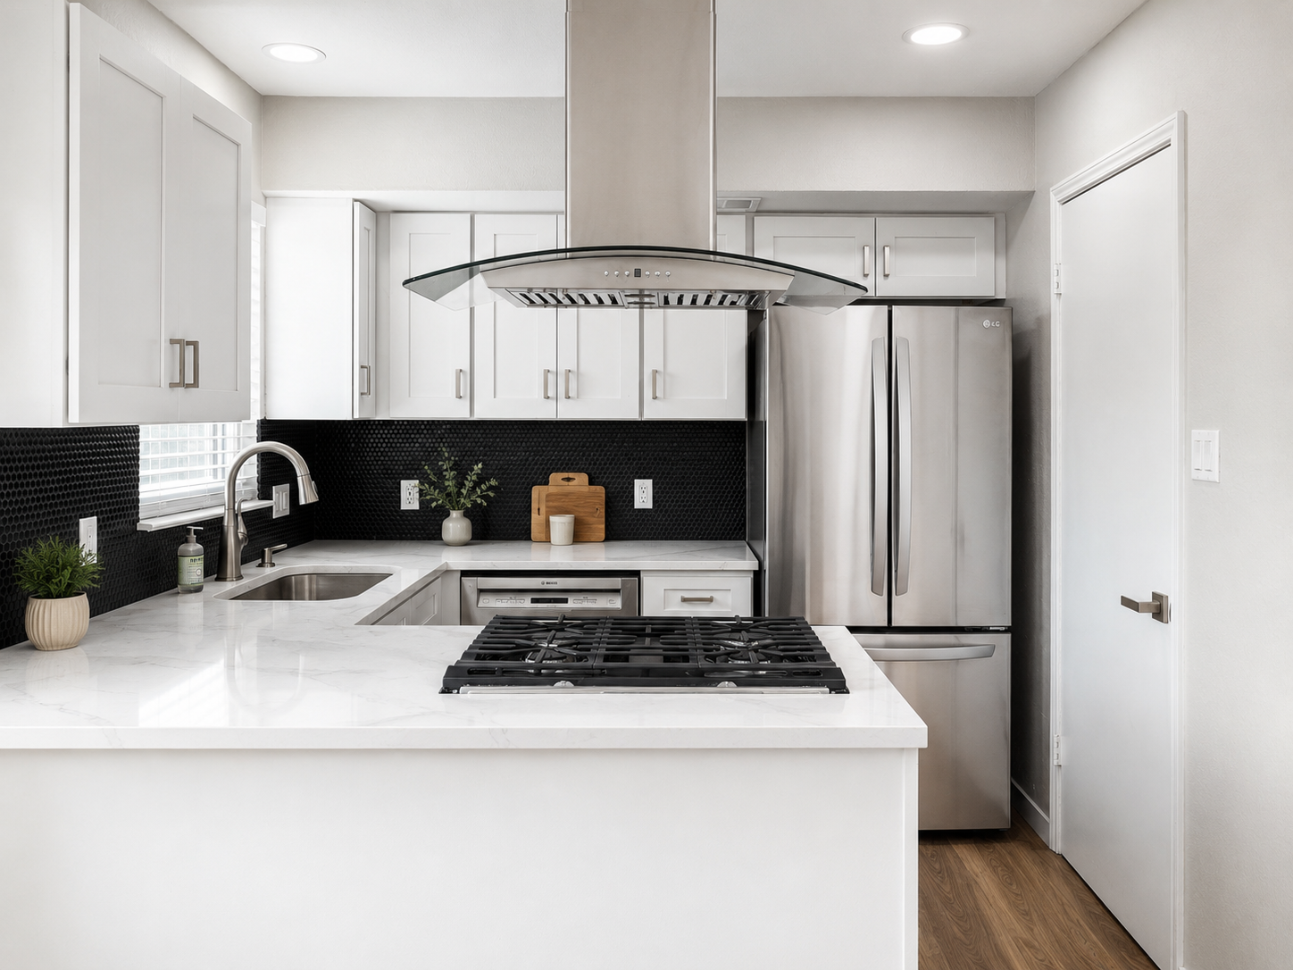
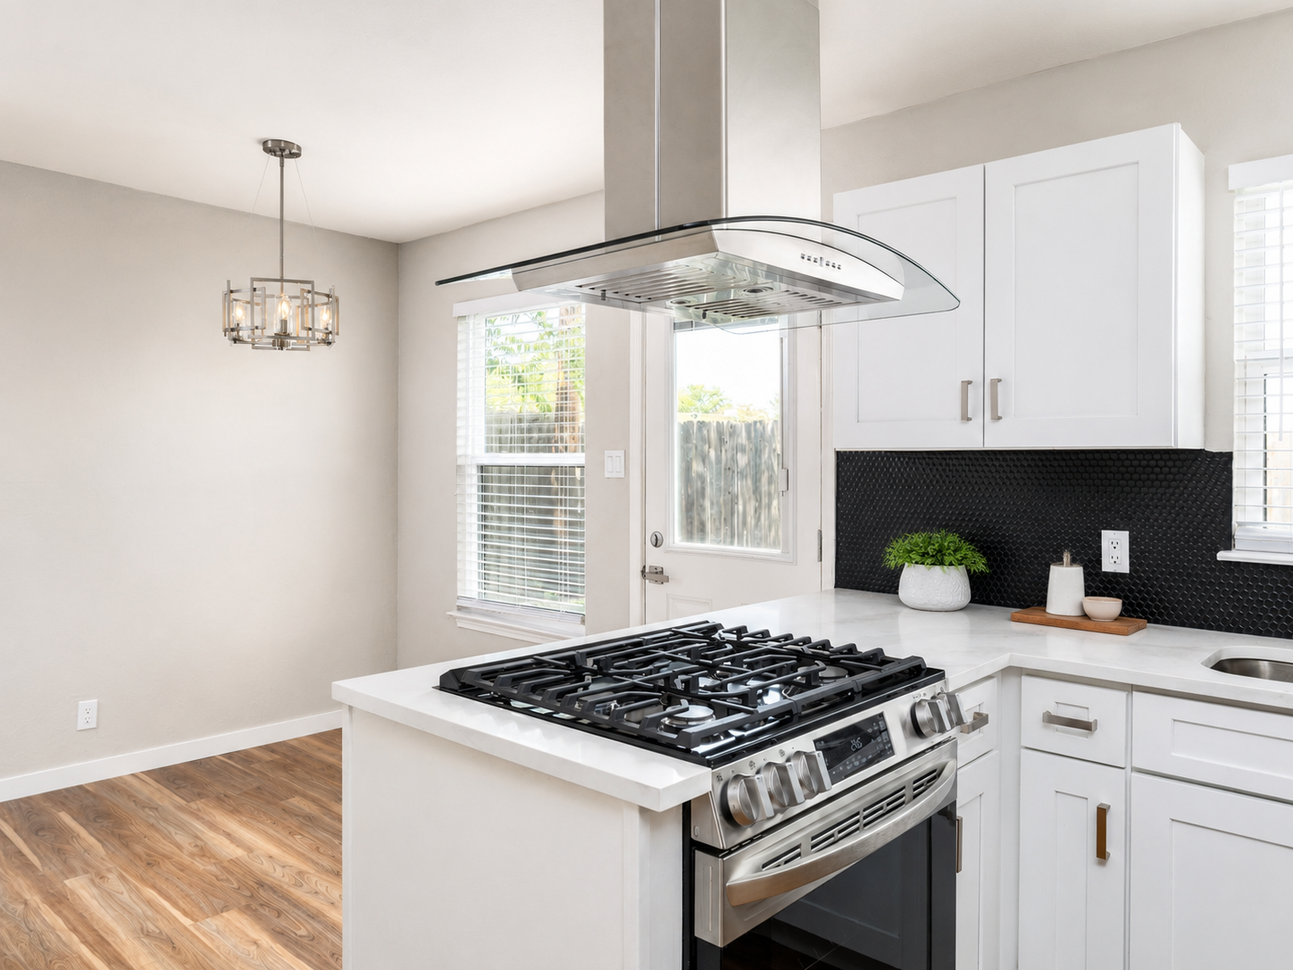
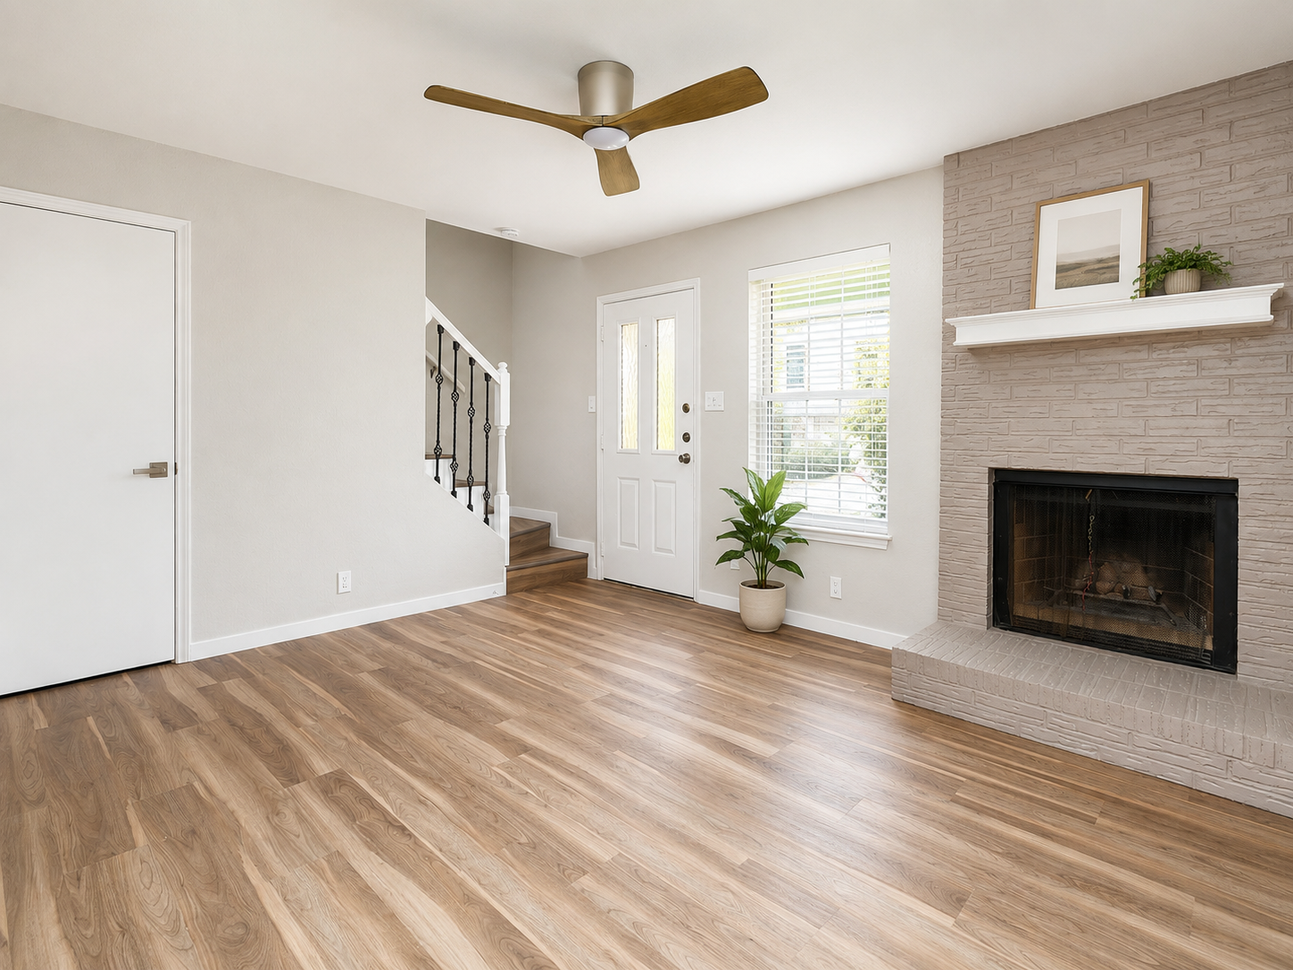
The strategy involved making deliberate choices. A matte black tile backsplash with black grout provided an unexpected, modern look that was more durable than white grout in a kitchen. The brick fireplace was painted taupe—updated and modern instead of the dated brick. A modern ceiling fan was a deliveberate choice rather than a builder-grade default. A statement glass vent hood opened the kitchen to the dining room, making the small space feel larger. Large neutral bathroom tile with fewer grout lines made maintenance easier. Throughout, taupe walls created a flexible, modern backdrop that felt current without being trendy.
THE BOLD
The bold move was making unexpected choices within practical constraints. A matte black backsplash instead of safe subway tile. A painted fireplace instead of dated brick. A statement hood instead of hiding in the kitchen. A modern ceiling fan instead of builder-grade. These choices could have seemed risky in a rental, but they worked because everything else was strategically neutral. It rented quickly at a premium rate, attracting tenants who appreciated the quality choices.
BEFORE PICTURES