Lynnwood Contemporary Refresh
Lynnwood, Washington
Interior Design: Josepha Rood (with ArchiUS Architecture & Design)
Architecture: ArchiUS Architecture & Design
THE PROJECT
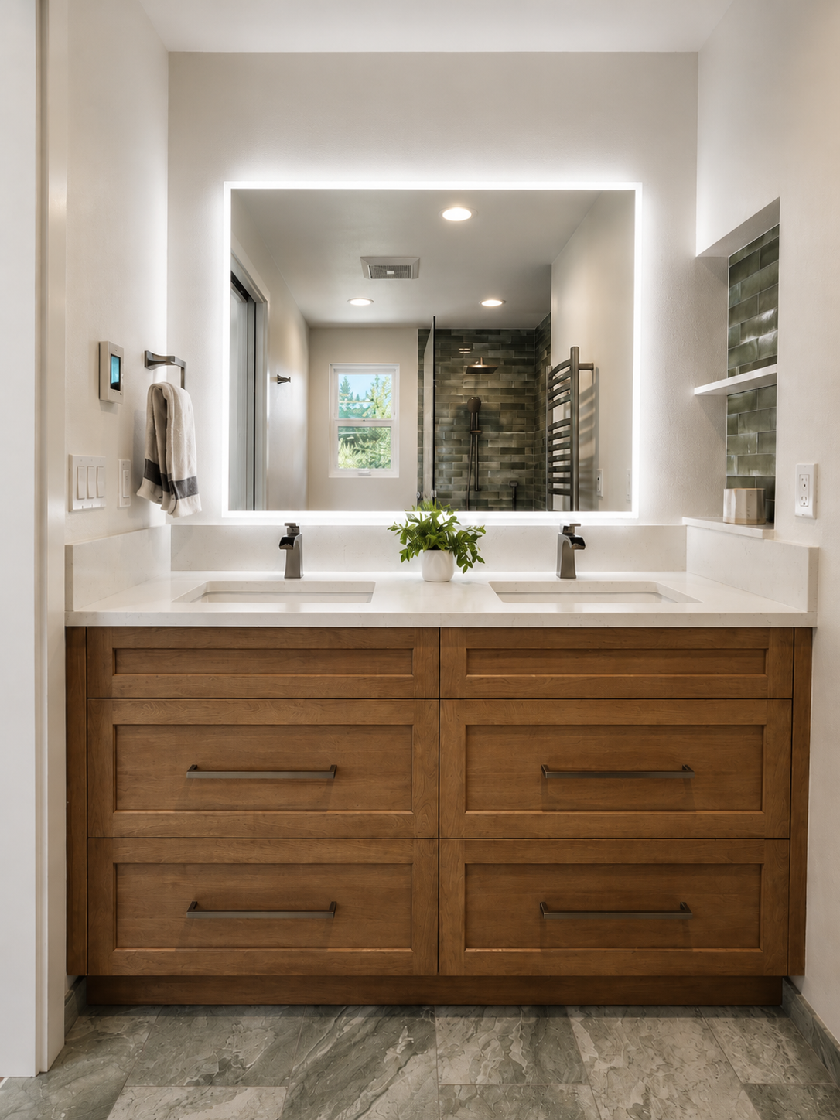
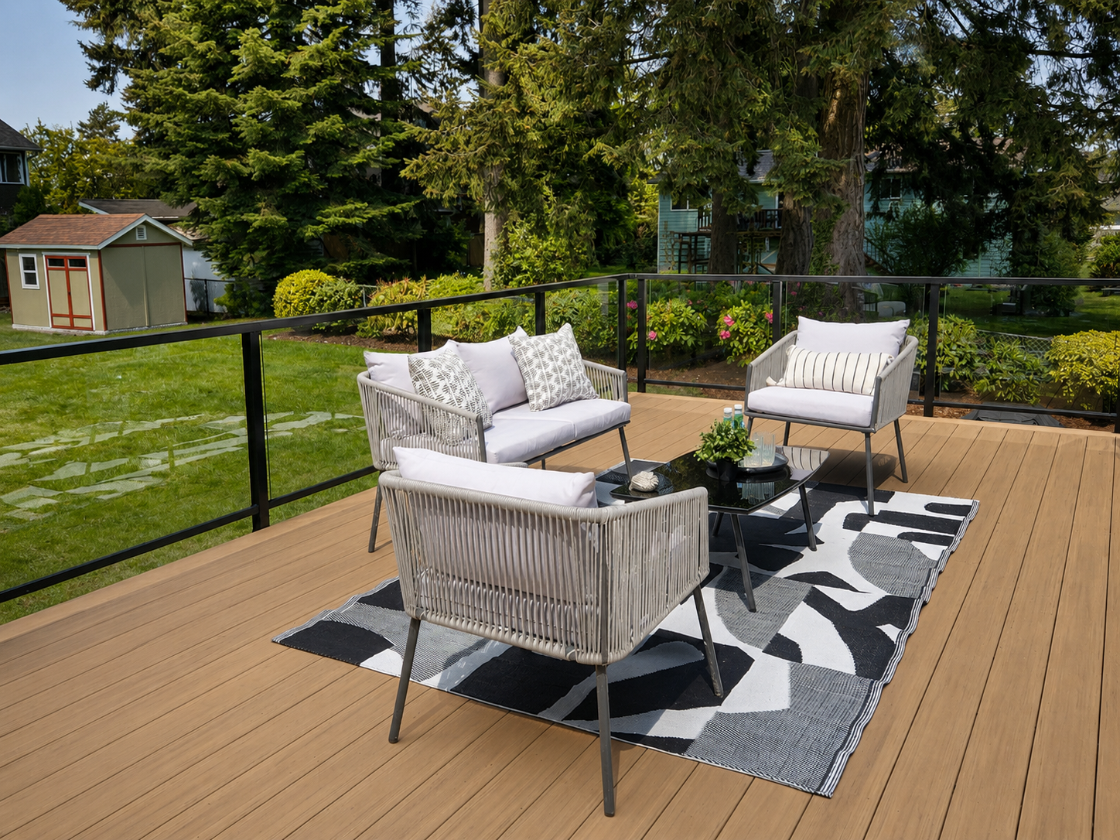
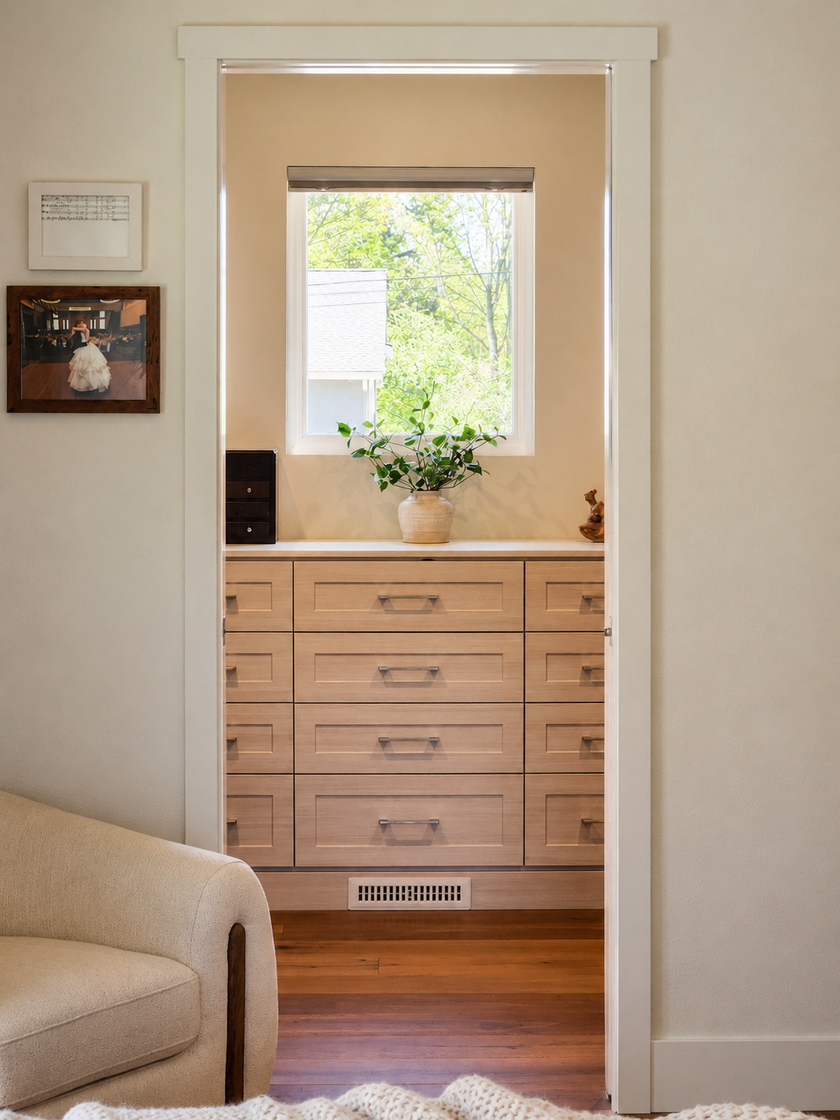
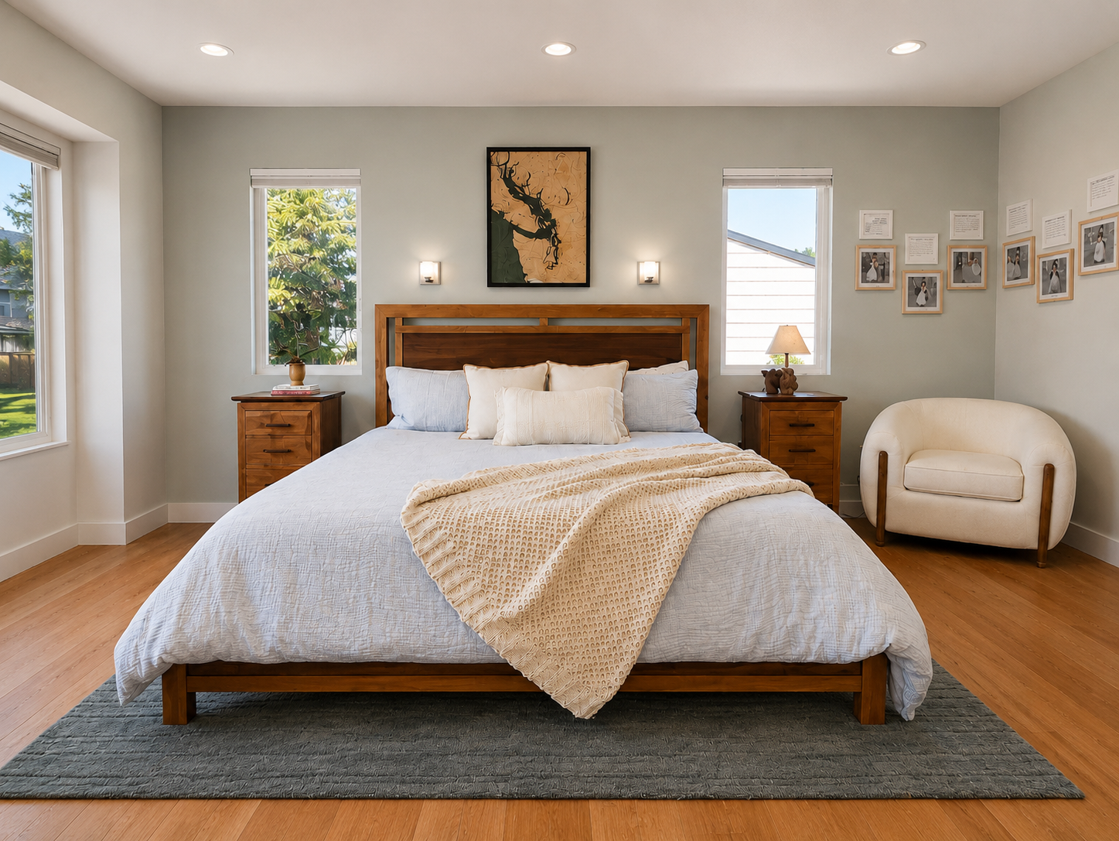
A young couple—outdoorsy and practical—wanted to update their starter home to match how they actually live. They expanded their primary suite, converted a secondary bedroom into a spacious walk-in closet, refreshed the main floor and walls with new flooring and paint, and added a larger deck to enjoy their backyard.
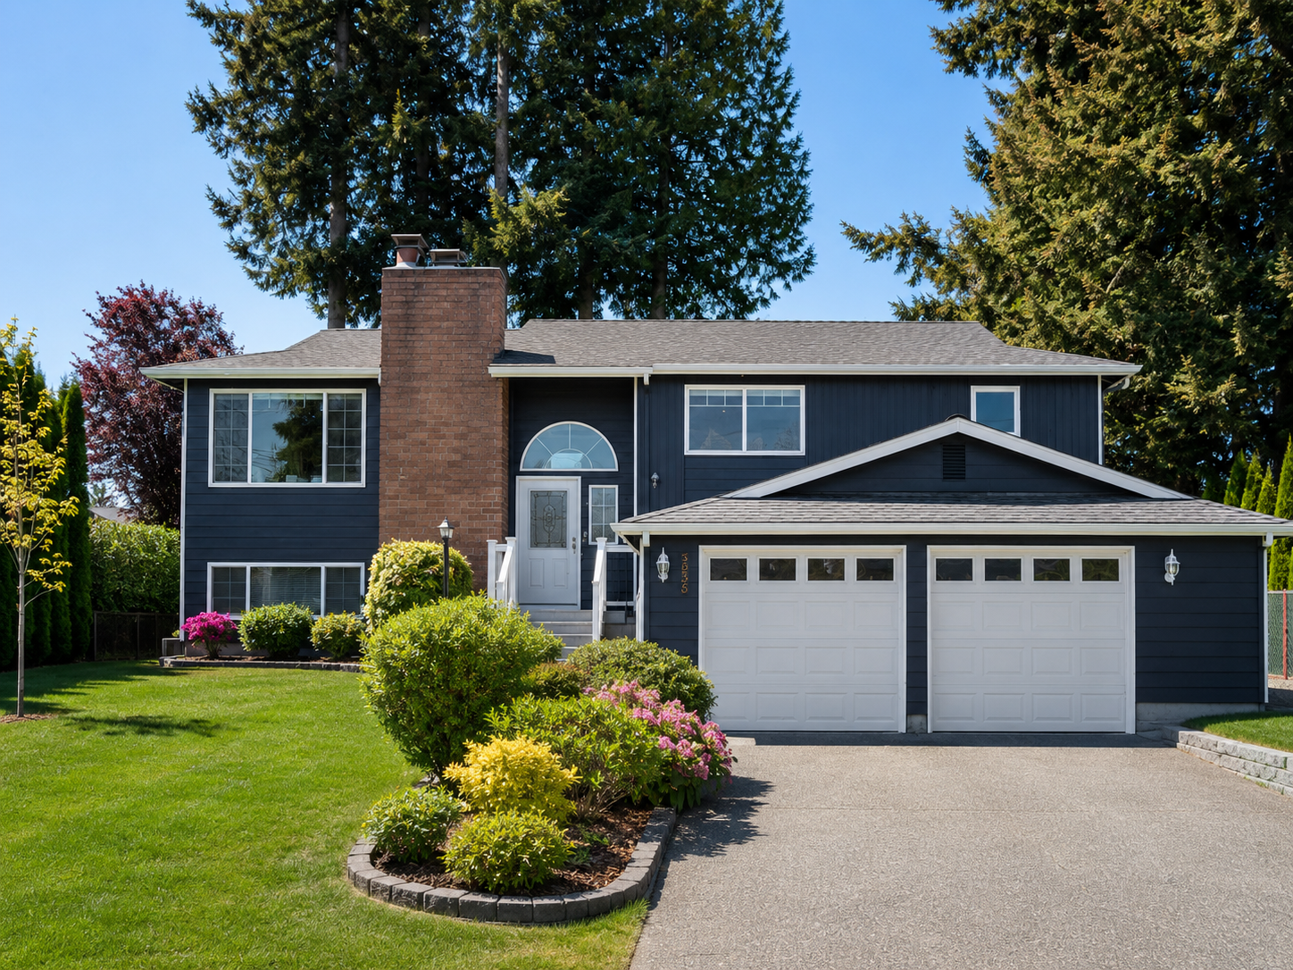
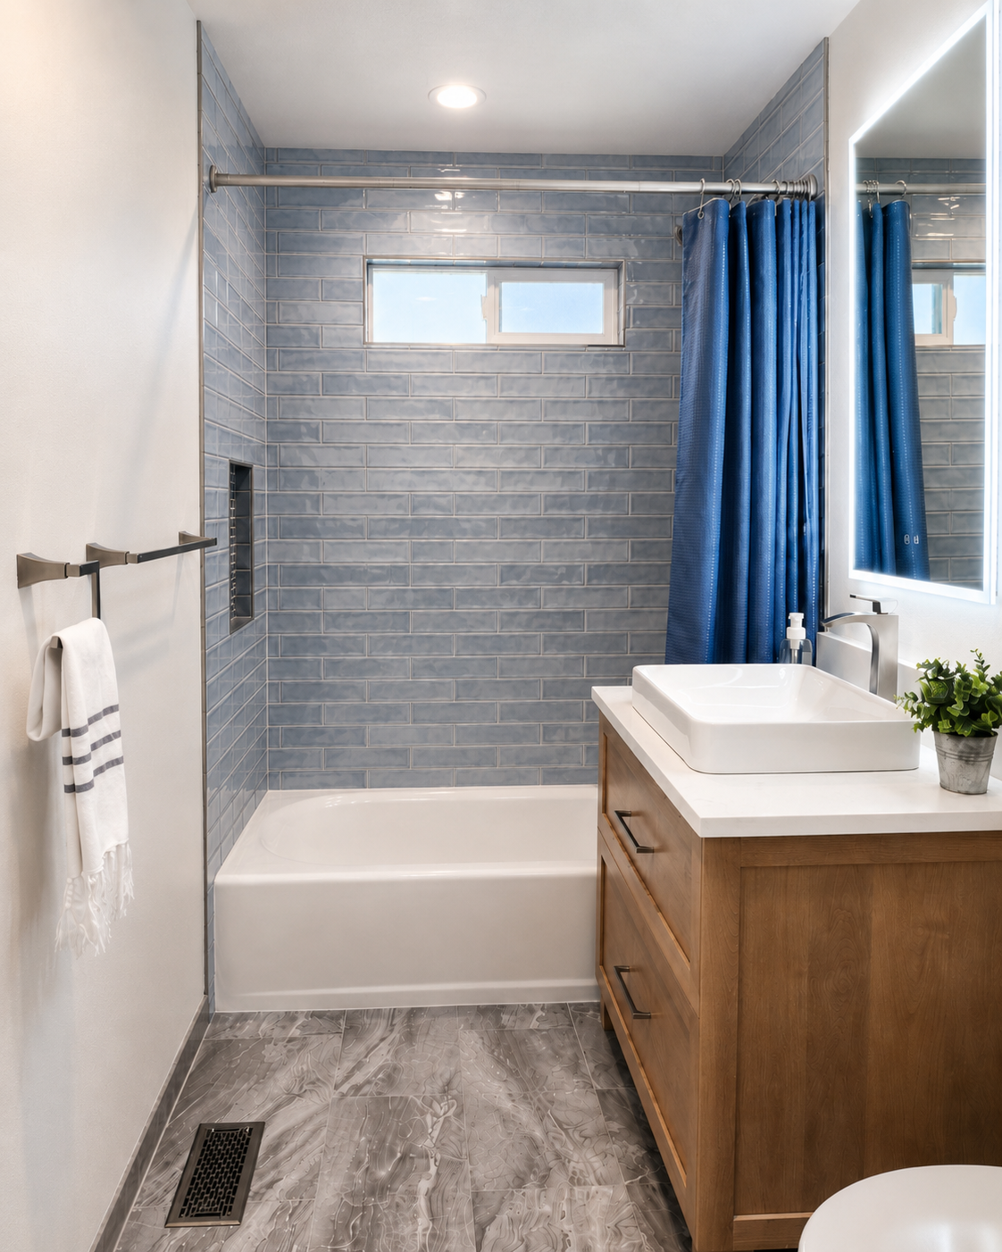
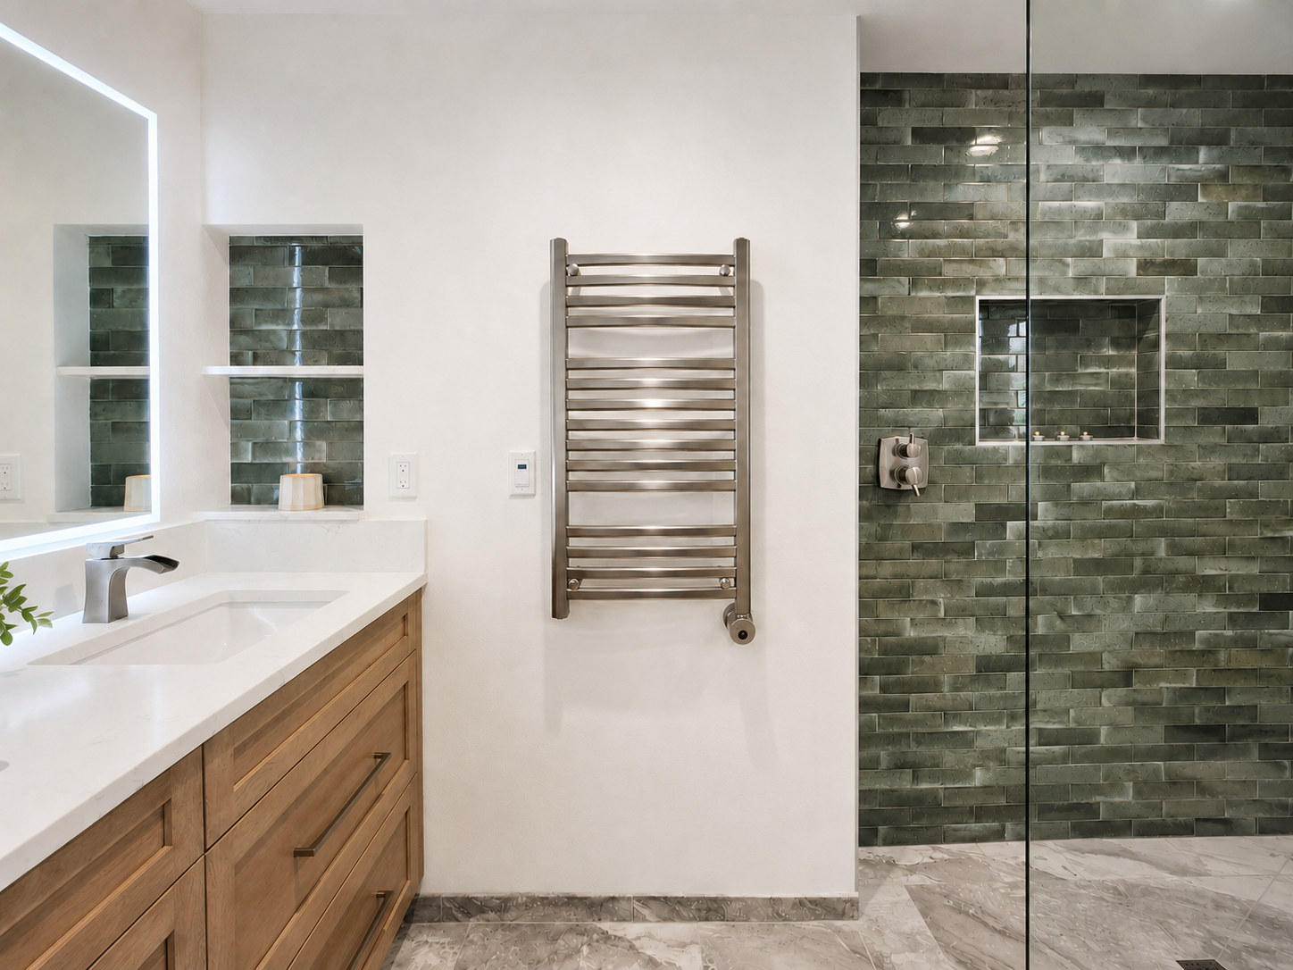
They came in knowing they wanted blue and green—colors inspired by the Pacific Northwest landscape they love. I brought tile samples to their home to kick things off, and from there we refined the palette together. We worked with a cabinet designer to select custom wood vanities and work through the details—especially the hall bath vessel sink, which required careful planning on counter height and proportions. Porcelain floors with a gray marble look anchor both bathrooms—a bold blue in the hall, soft organic green in the primary. The bedroom accent wall echoes that soft green. Throughout the main floor, natural wood floors anchor soft creamy-white walls that let the blues and greens breathe. We carried the palette outside, updating the home's color to dark blue with white trim, which better complemented the existing orange brick chimney.
THE BOLD
The bold move was choosing what actually suits them and their contemporary split-level home—not forcing a style where it doesn't fit. They could have followed the trends, but instead they chose colors and finishes that reflect who they are and honor their home's architecture. That takes confidence.