Mercer Island Guest Suite
Mercer Island, Washington
Interior Design: Josepha Rood (with ArchiUS Architecture & Design)
Architecture: ArchiUS Architecture & Design
Photography: Life & Light Co.
THE PROJECT
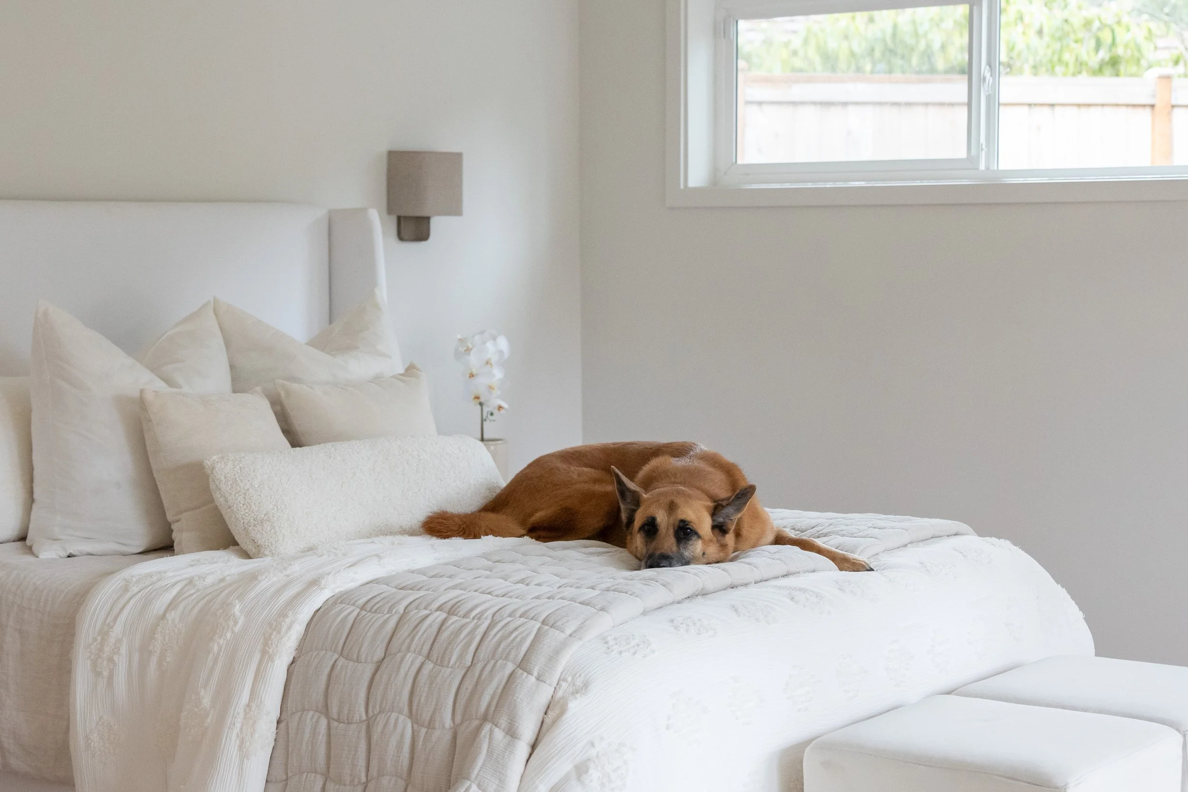
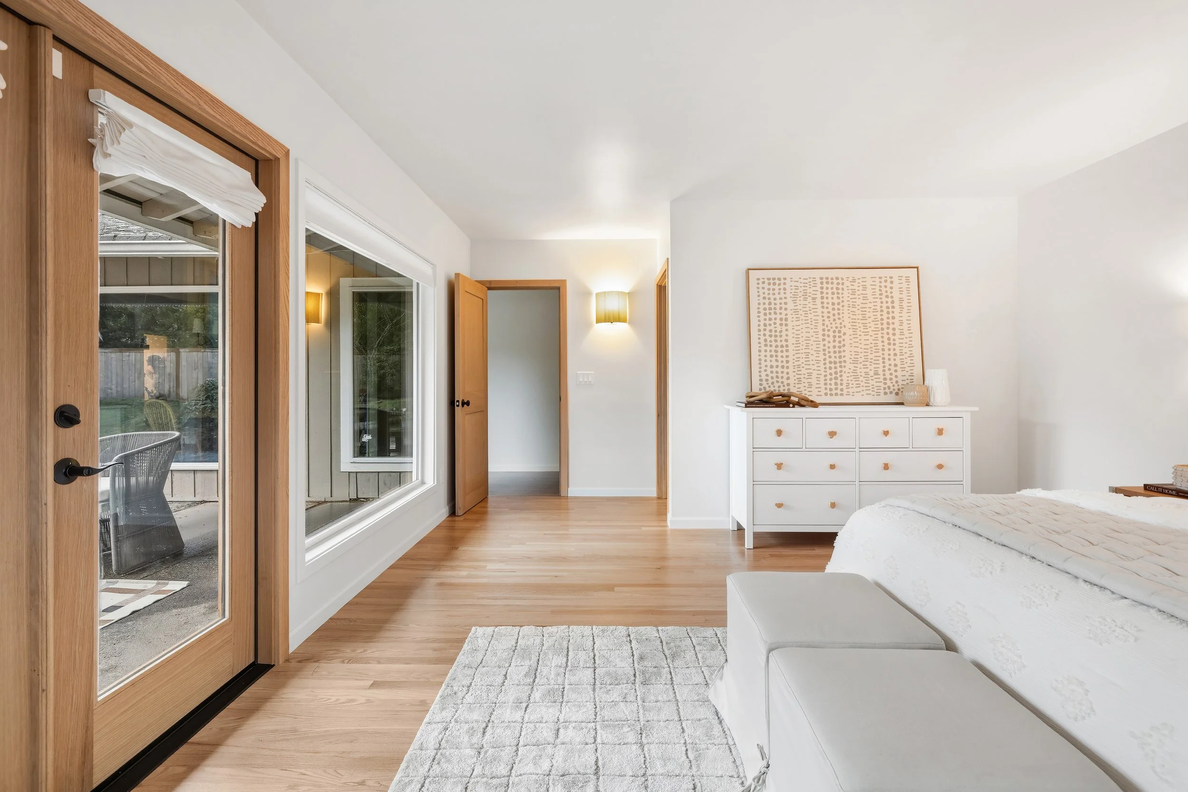
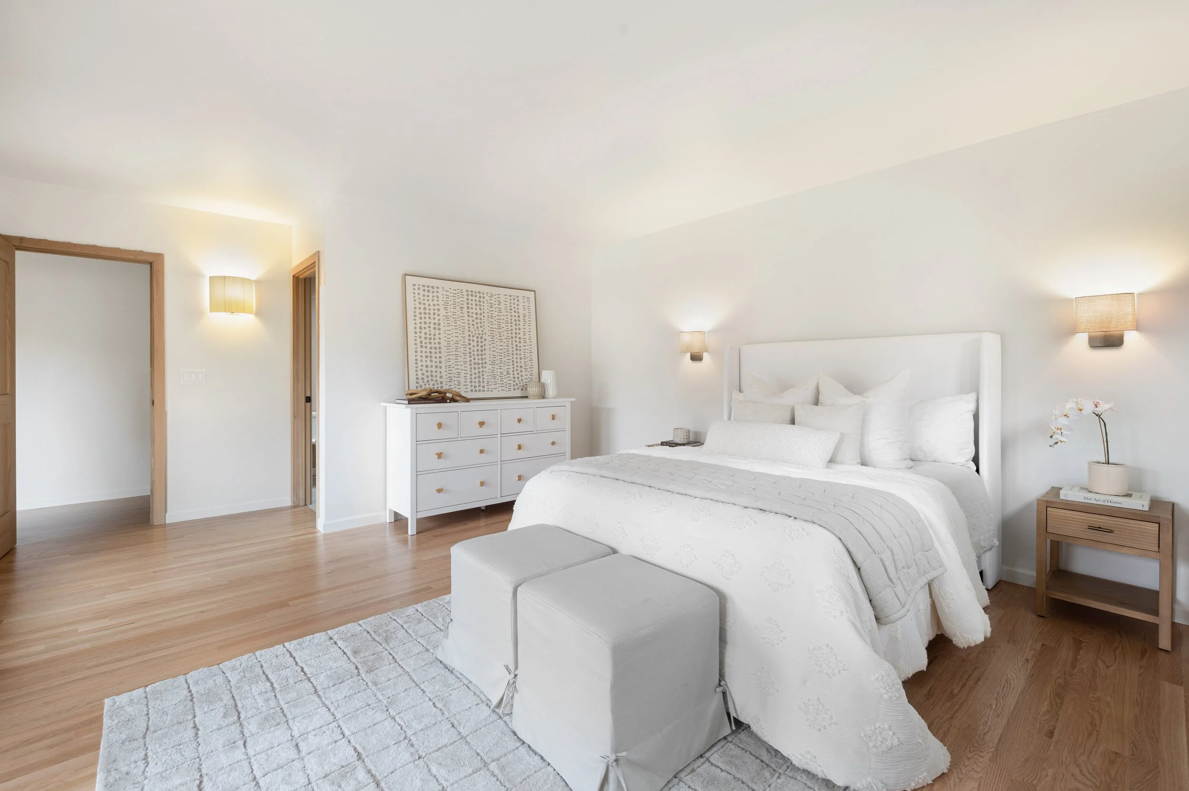
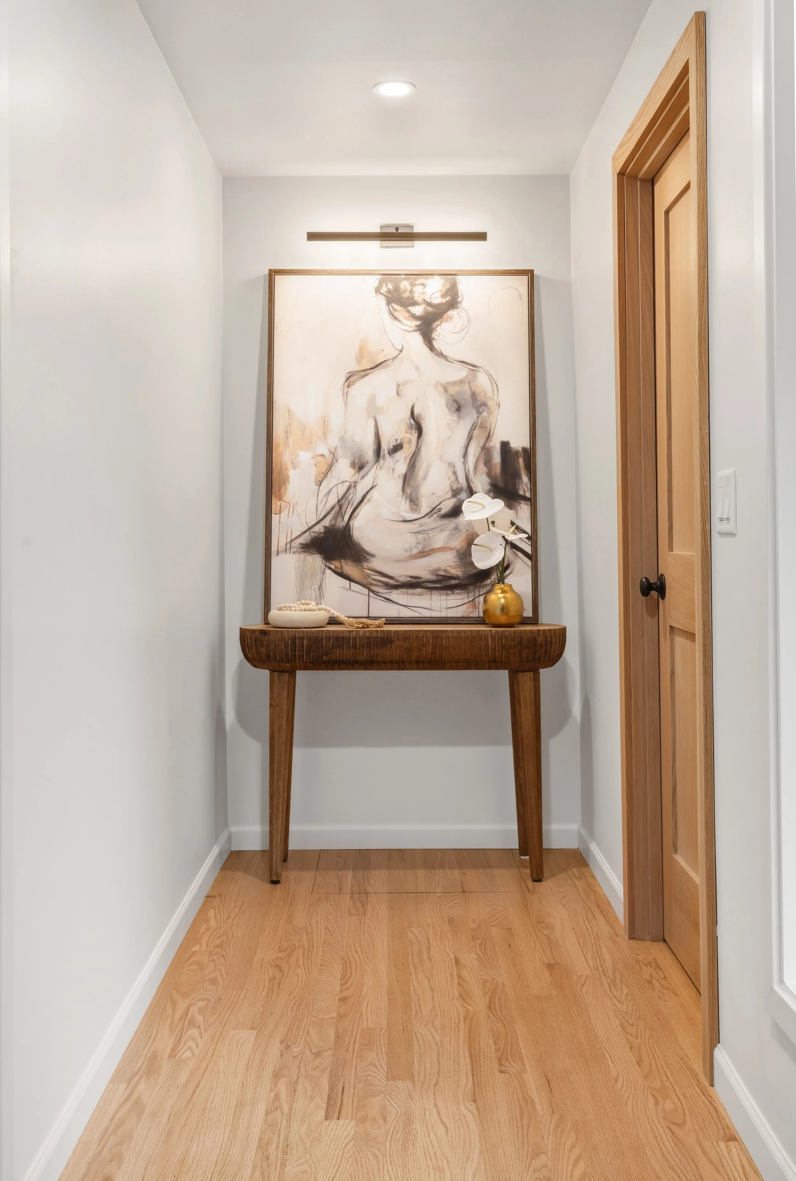
A young family completing their home renovation in phases wanted to transform a dated multi-purpose room into something flexible—an office when needed, a warm welcoming space for guests staying for months at a time. The room was colder and less finished than the rest of their home. We updated the hallway leading to it, expanded the bathroom, and refreshed the bedroom with new doors, refinished natural wood floors, and carefully selected finishes.
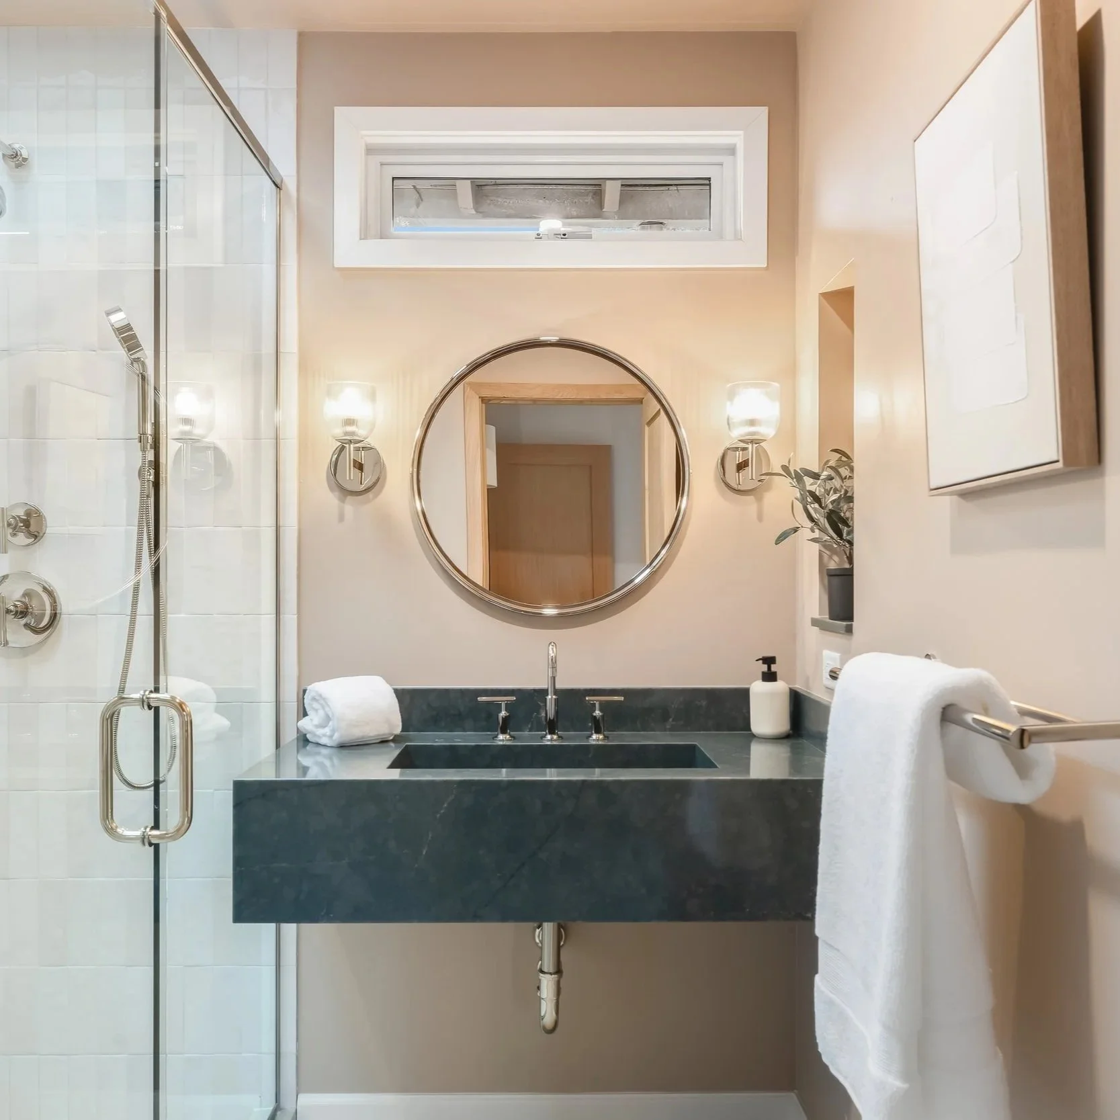
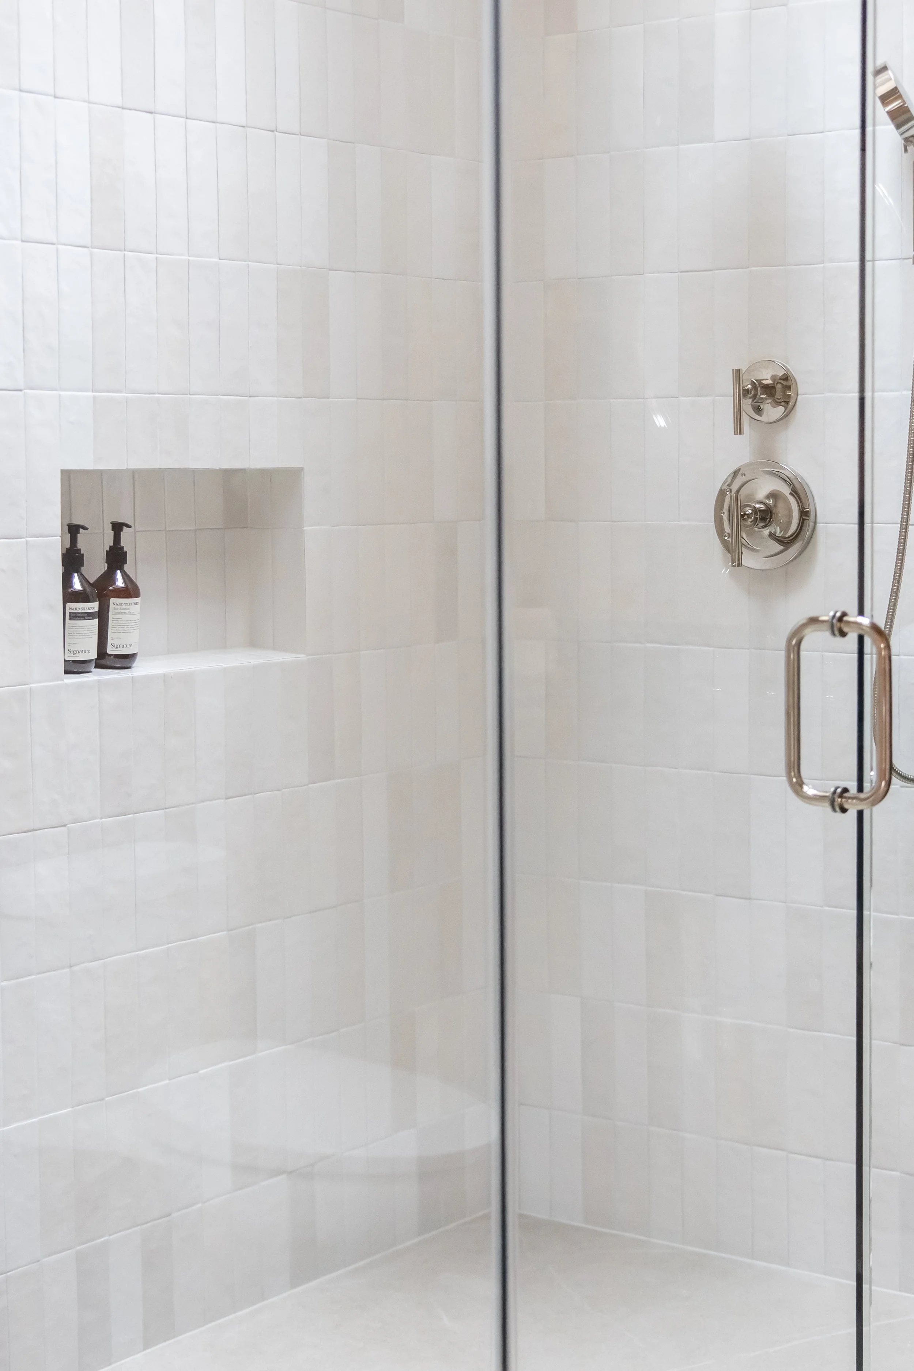
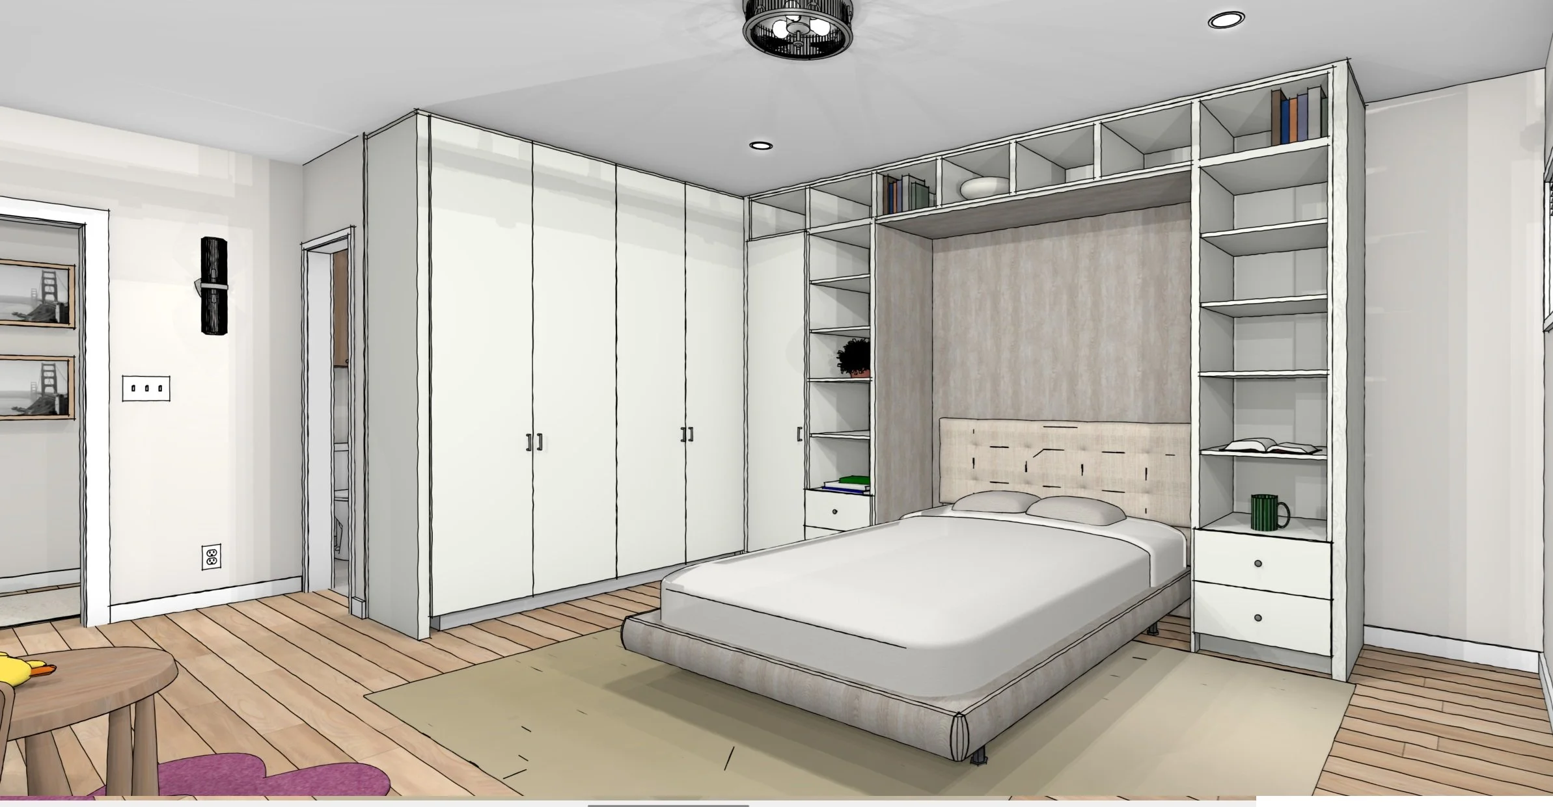
I showed them materials and finishes that could work within their "Pacific Natural" aesthetic—options they might not find on their own. We started exploring natural wood-look and light-colored options, but during a showroom visit, something shifted. They got inspired and started playing with color, eventually discovering an emerald green quartz that was custom made into a vanity with integrated sink. They also chose soft sand walls with apricot undertones—two moments of warmth in a home that's otherwise all-white and natural. The rest stayed true to their style: vertical zellige-style tile in the shower, natural wood doors and trim. The hallway became got the same care—we added art lighting so the space draws focus to something beautiful instead of feeling forgotten. The room was designed to remain flexible too—spacious enough for a future wall-bed and built-in storage when they're ready.
THE BOLD
The bold move was two moments of confident color—the custom emerald sink and the soft apricot walls—in an otherwise all-white palette. Not loud, but purposeful. Each one works because everything around it is selected with care. This guest suite is not an afterthought - it’s a place people actually want to be.