Expanding to a Tri-Level
Redmond, Washington
Interior Design: Josepha Rood (with ArchiUS Architecture & Design)
Architecture: ArchiUS Architecture & Design
Photography: Life & Light Co.
THE PROJECT
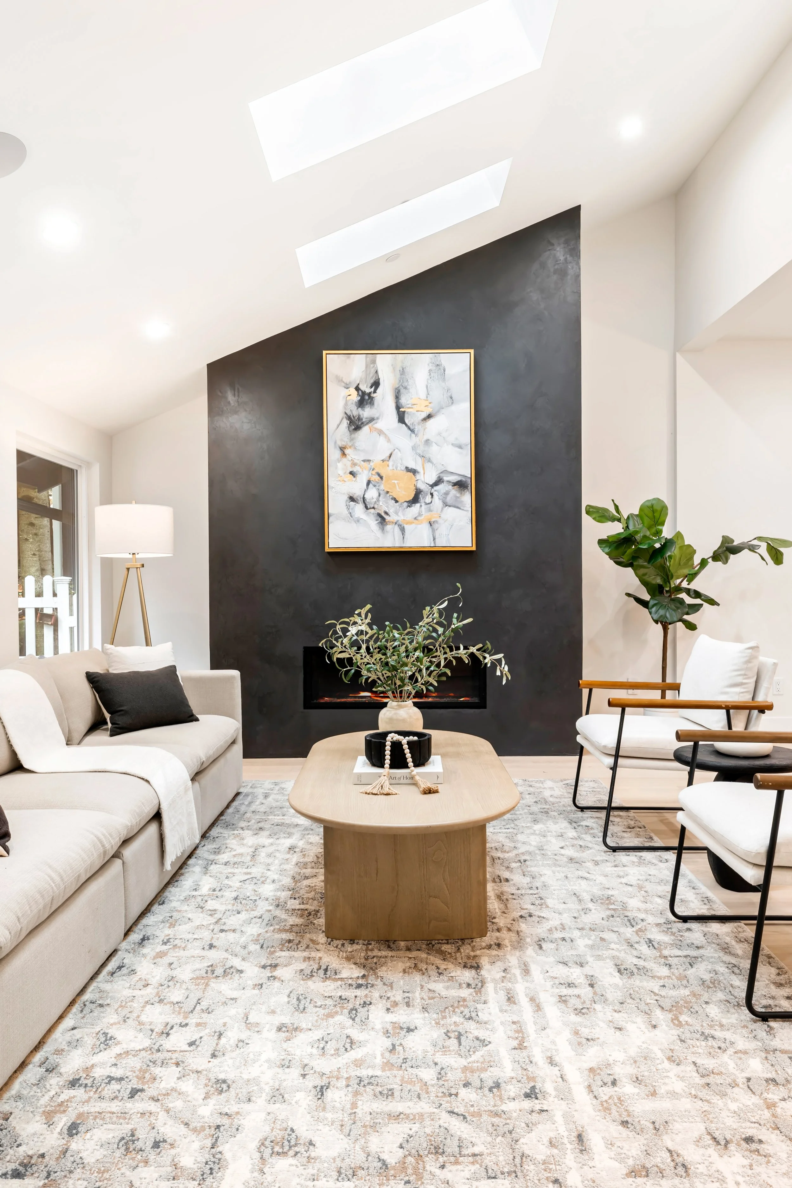
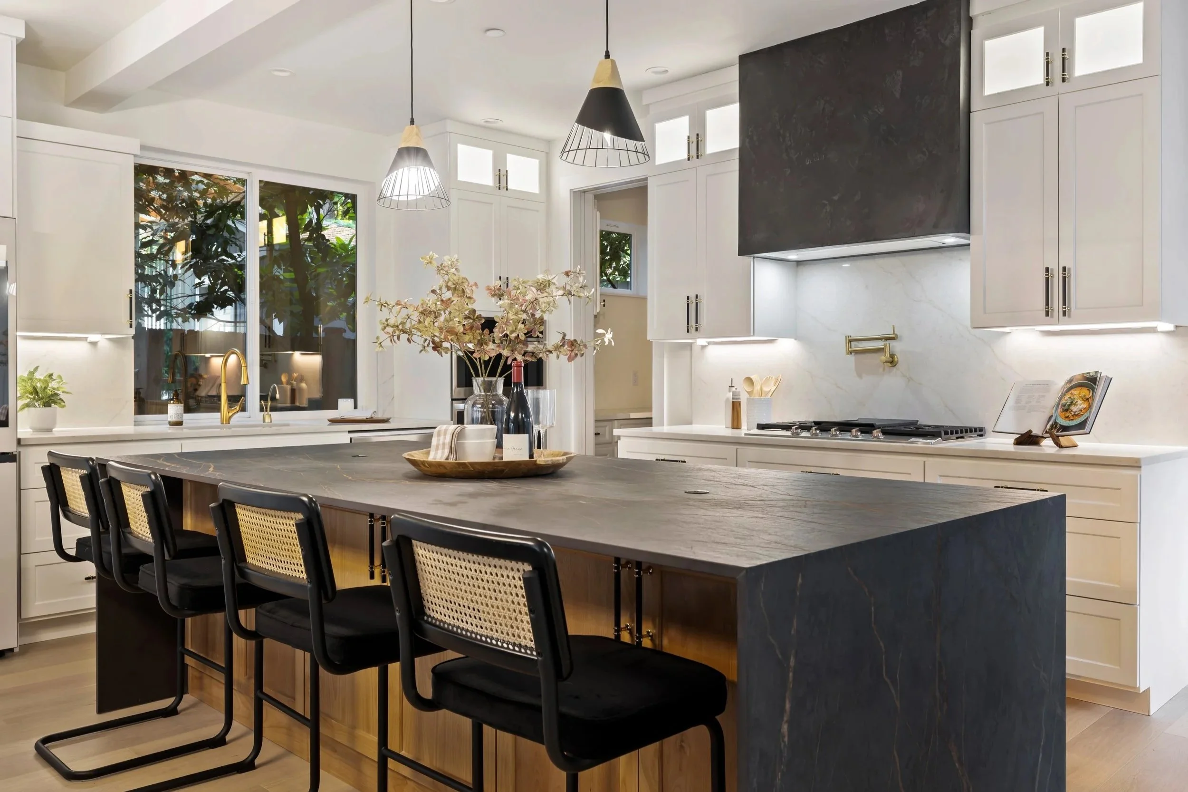
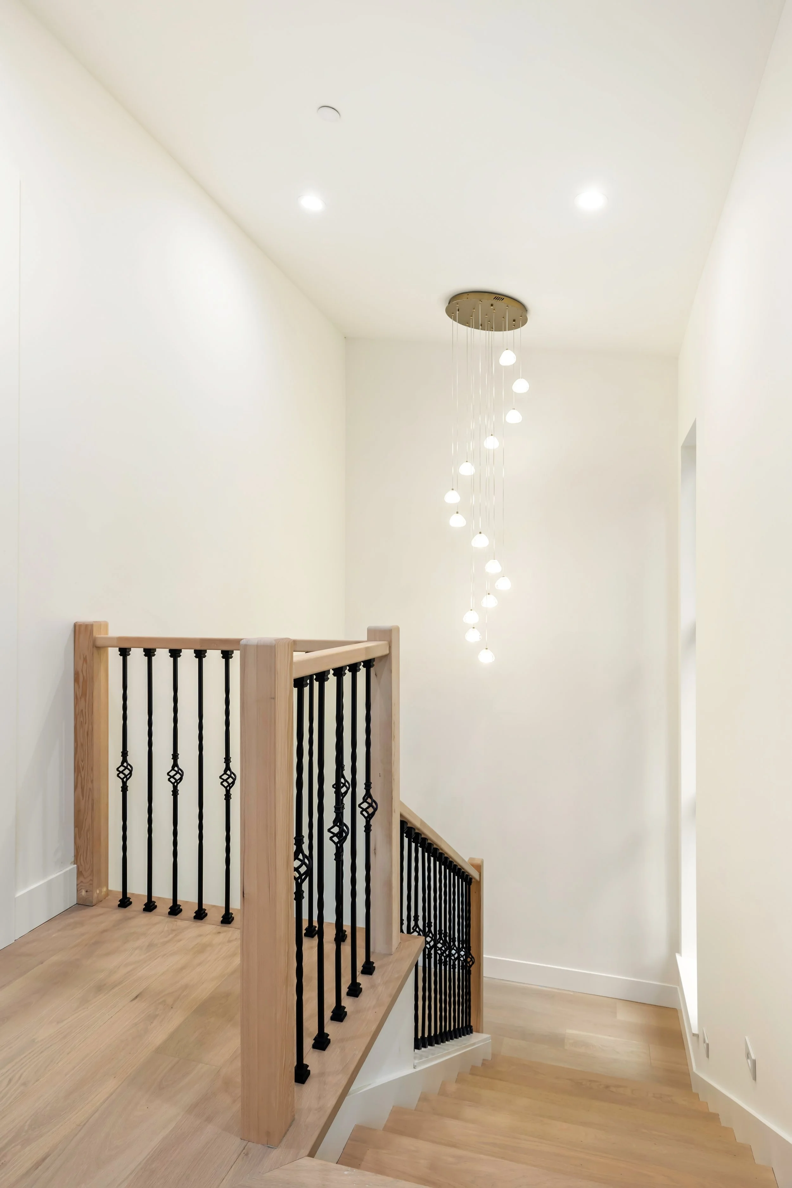
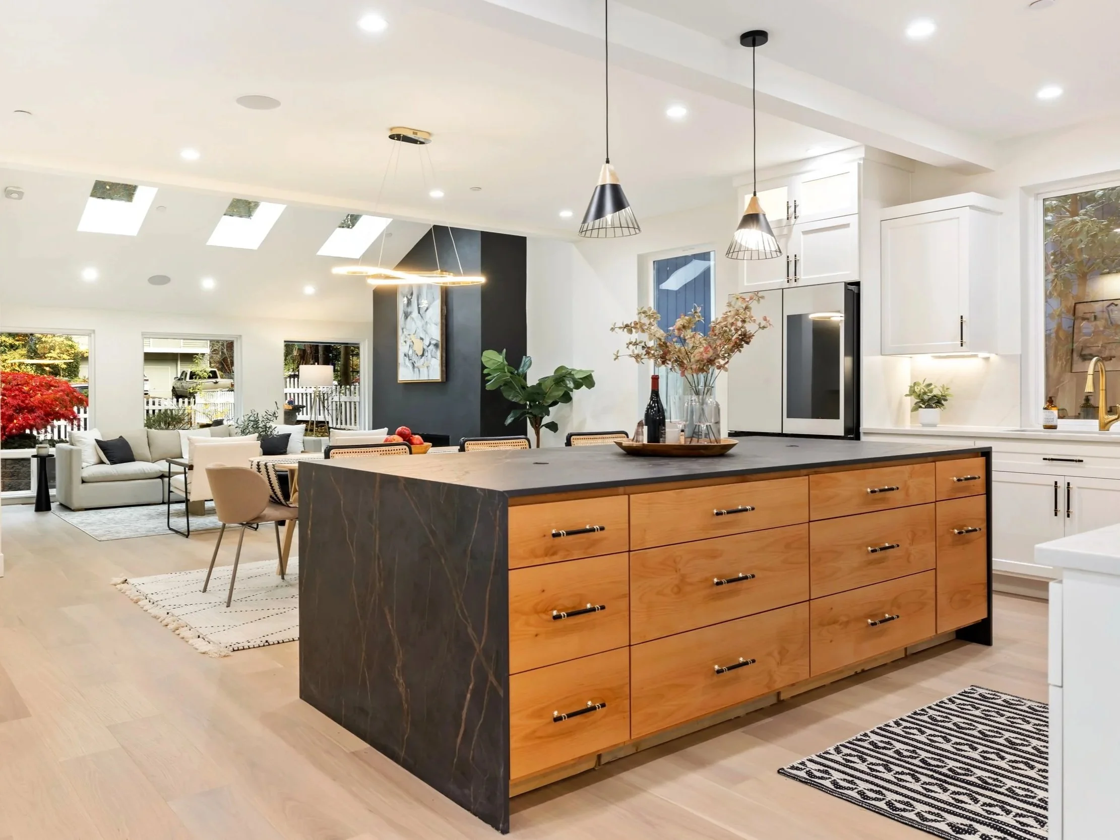
A growing family—expecting their second child during construction—needed a major remodel and addition to create a tri-level home with a new primary suite, a new children's suite, updated bathrooms, and an updated kitchen and living spaces with expanded outdoor areas. The clients arrived with a clear vision: they wanted a bold dark island with copper veining, marble and gold accents, and arched architectural details throughout.
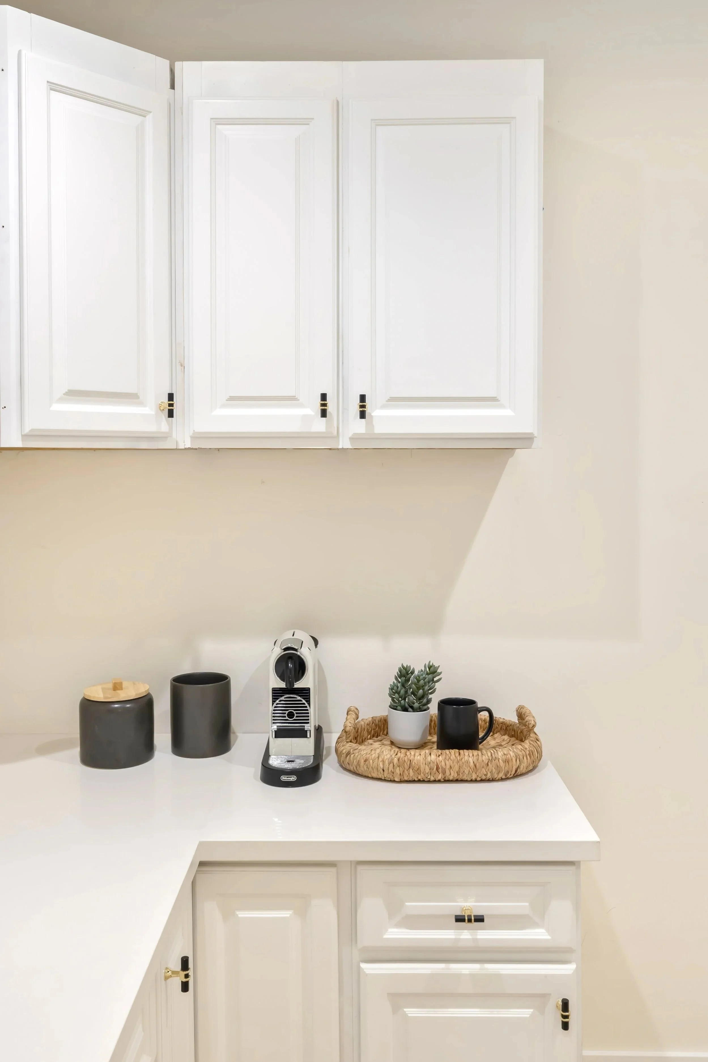
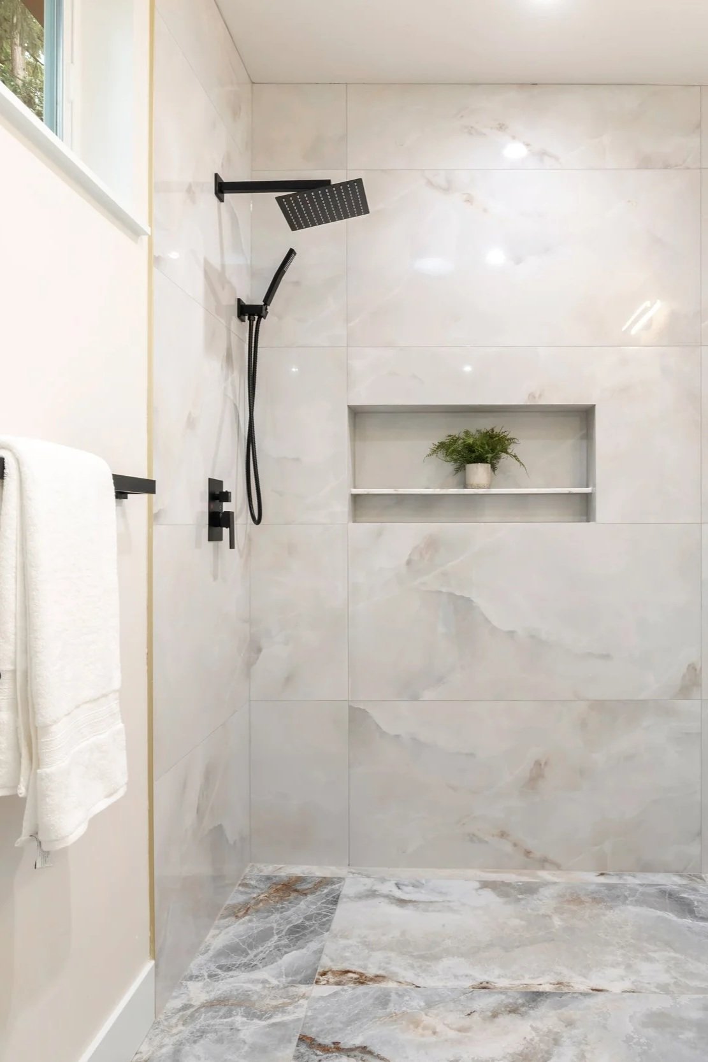
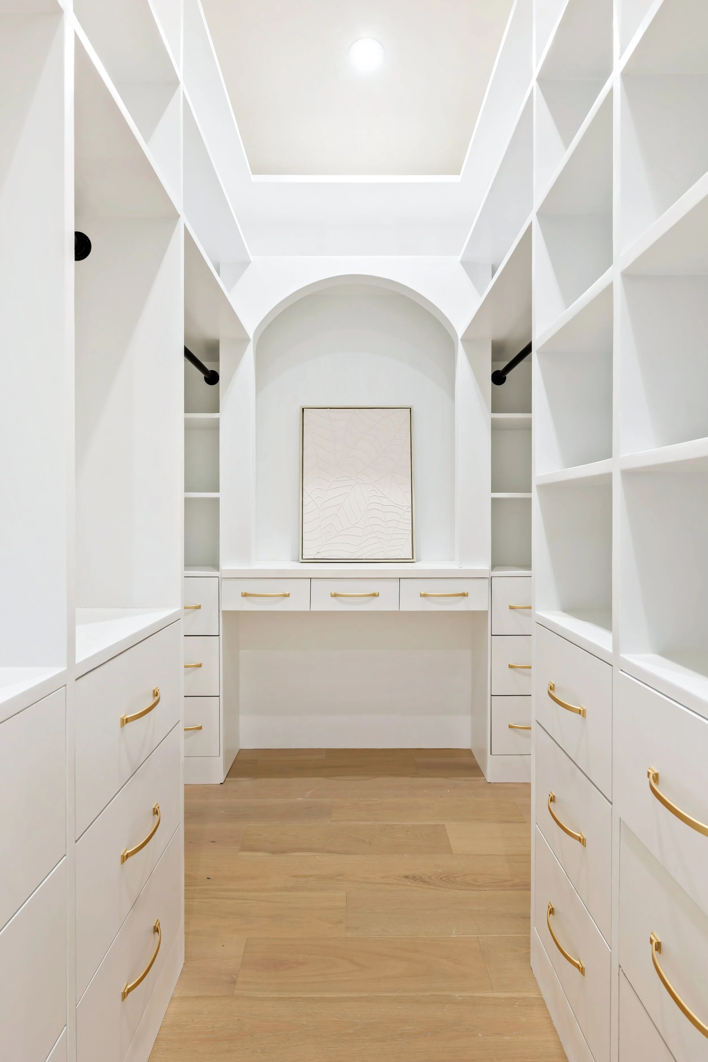
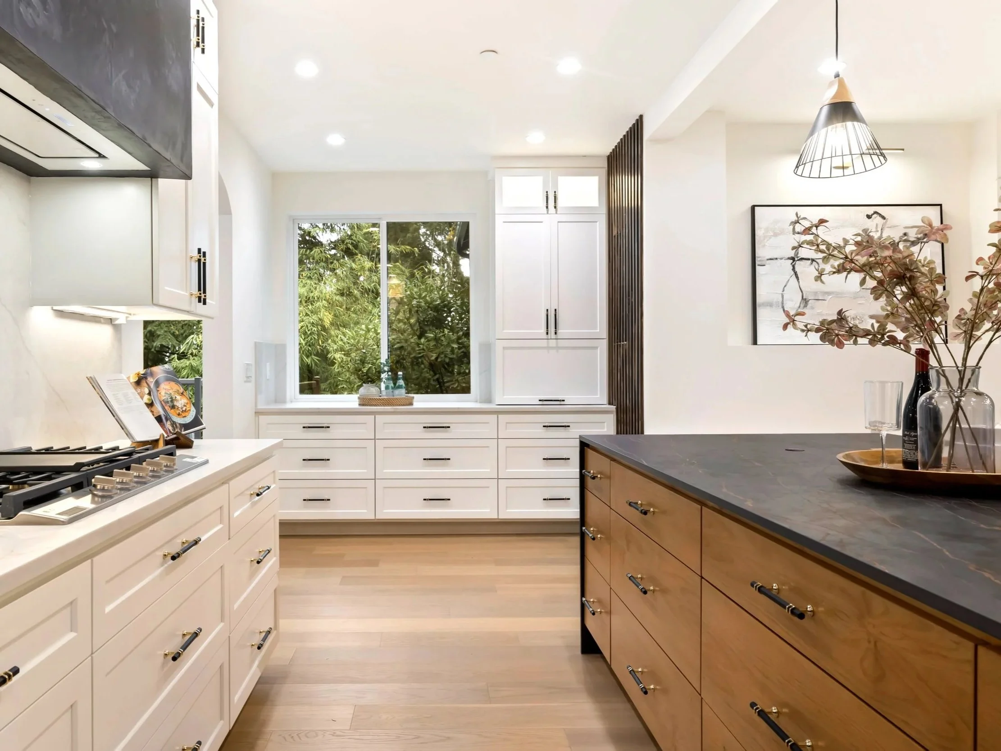
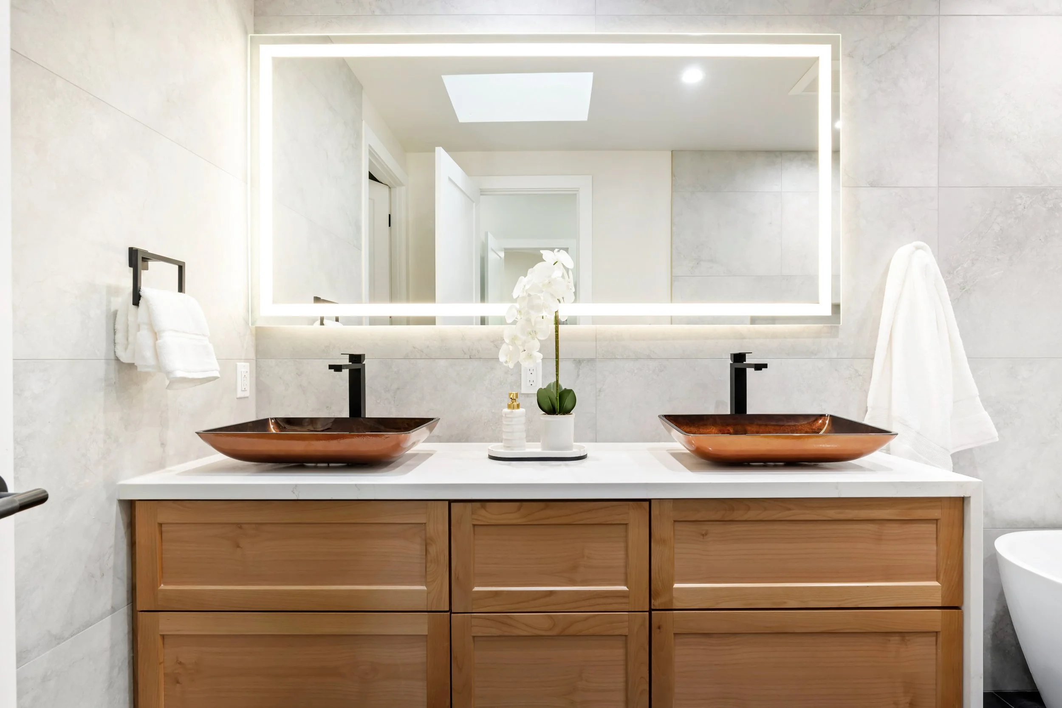
The kitchen was substantial—a large space with the island, sink wall with wall ovens and refrigeration, cooktop on another wall, and a coffee station on a third. We designed custom cabinetry to make each station function well. The engineered stone island with copper veining anchors the space, while soft white quartz counters with golden veining tie through the kitchen in hardware and fixtures. Arches frame the kitchen-to-family room opening, anchor a landing niche, and define the primary closet. The updated bathrooms feature coordinated marble-look tiles—we spent significant time ensuring the patterns and colors worked together rather than competed.
THE BOLD
The bold move was saying yes to the clients' confident vision—the dark island, marble, gold, and arches—and making them feel cohesive rather than overwhelming. Each choice serves the space: engineered stone for durability, marble and gold for luxury, arches for architectural impact. This is a home built around what this family values—bold choices and thoughtful detail.